
Water Views

Address
4387 Route 9g, Germantown, NY
Price
$ 5,500,000
Property Attributes
- MLS#20264705
- TypeSingle Family
- Listing Status Active
- CountyColumbia
- CityGermantown
- AreaGermantown
- Zip12526
- StyleFarmhouse
- Year Built1999
- Taxes$ 32583
- Price$ 5,500,000
- Bedrooms4
- Full Bathrooms3
- Half Bathrooms0
- Sqr Footage3500
- Lot Size12 Acres
Data Source:
Ulster County MLS
Property Description
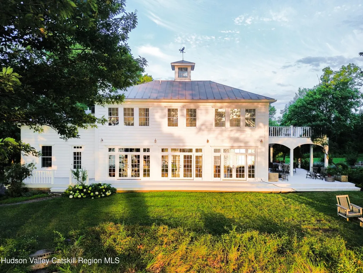
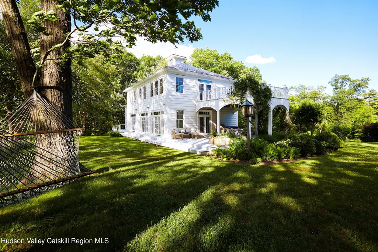
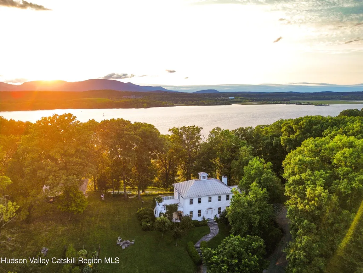
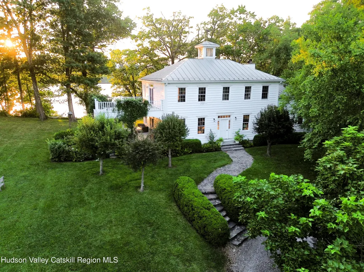
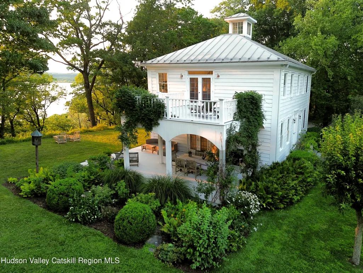
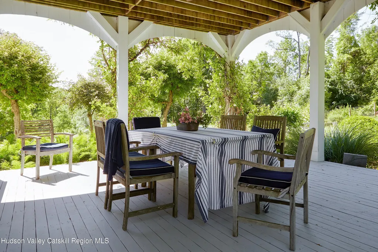
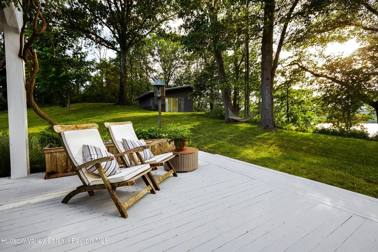
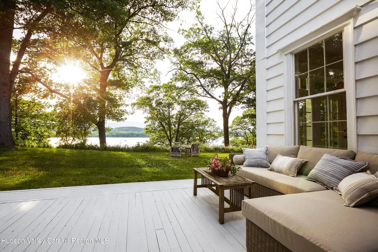
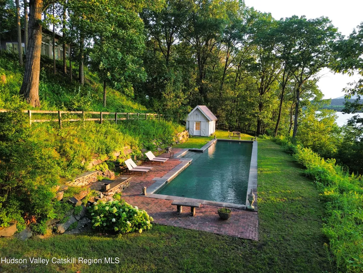
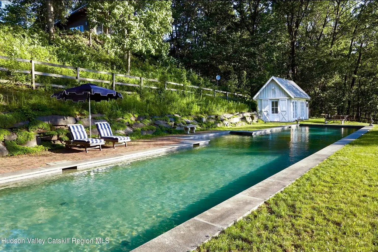
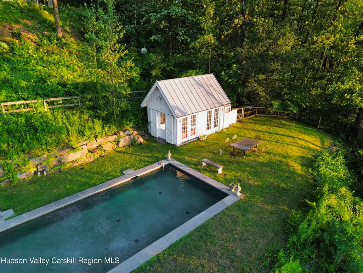
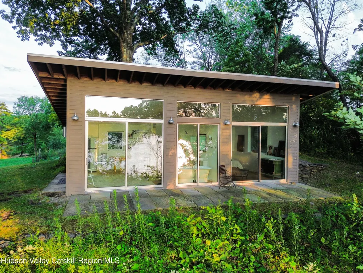
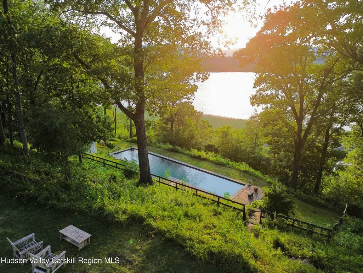
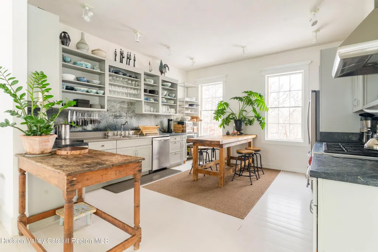
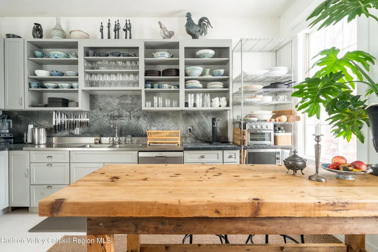
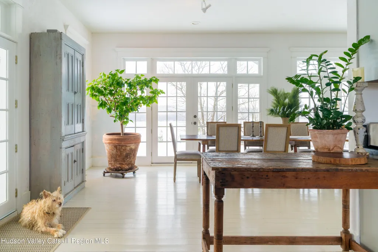
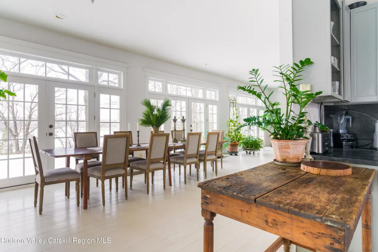
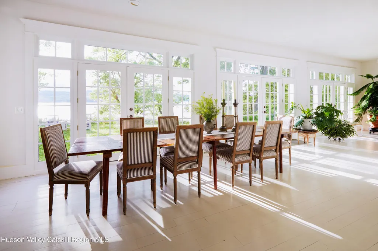
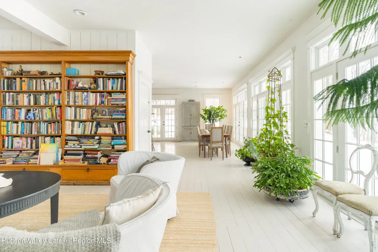
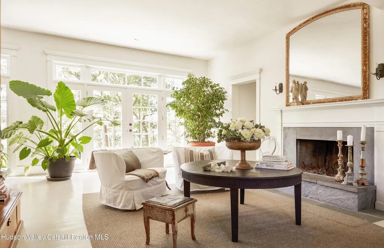
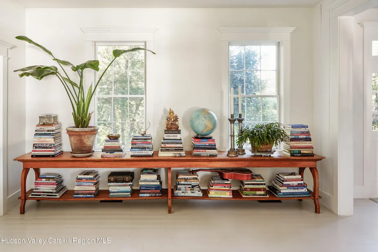
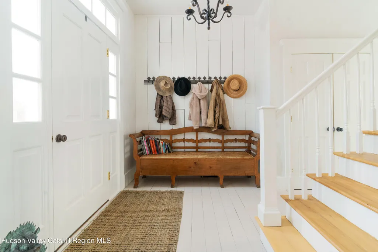
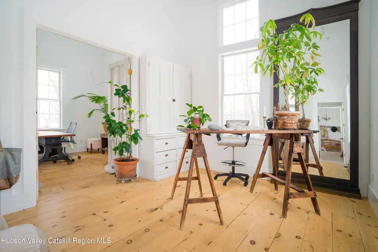
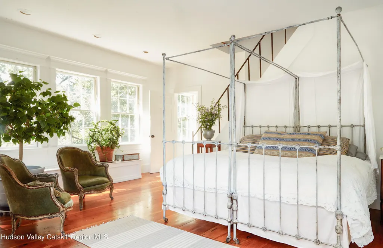
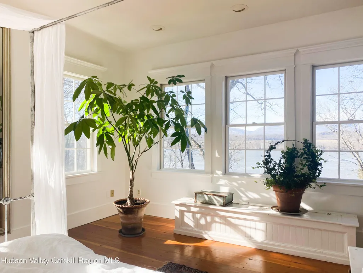
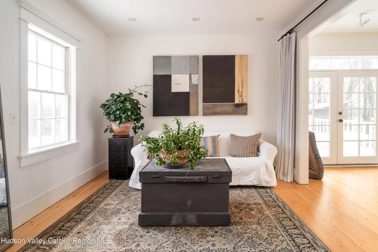
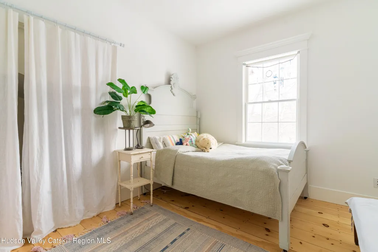
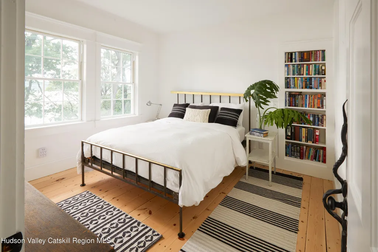
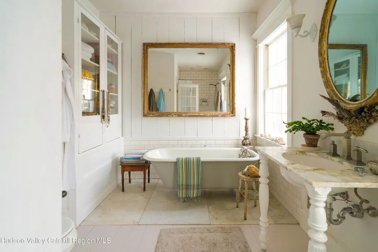
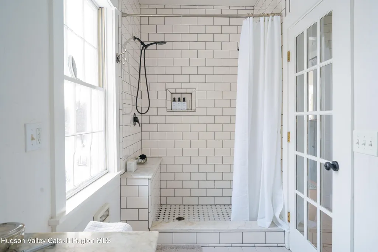
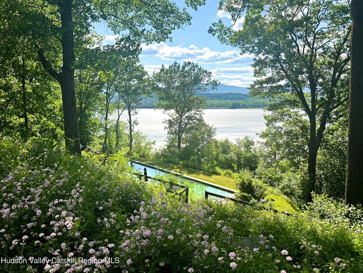
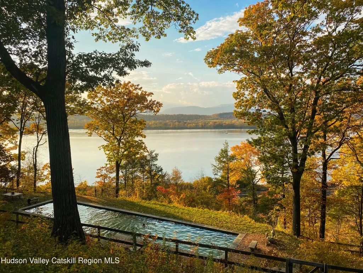
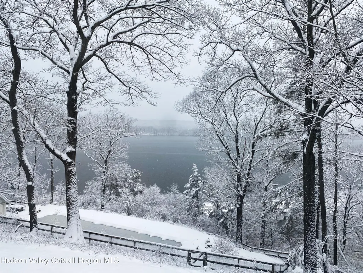
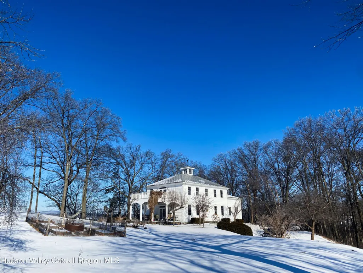
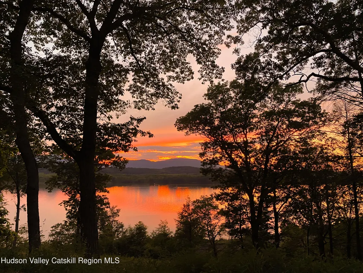
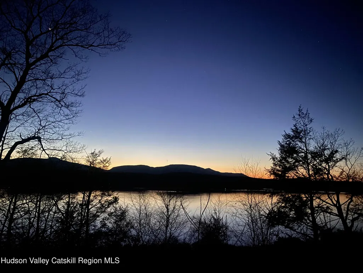
COVE HOUSE, Germantown New York Perched atop a bluff overlooking the Hudson River, Cove House is a secluded 12-acre estate formally part of the Philip Rockefeller farm. The main building is a 3500 square-foot Italian inspired farmhouse with a two-level arched pergola porch, and a cupola. On the primary level, the house features 10' and 14' ceilings. The house features plaster walls, and classical trim. Hardwood, and wide board antique pine floors are seen throughout the house. The main house was built in 1999. The spacious chef's kitchen features a Wolf dual-fuel range and Vermont soapstone countertops. It opens to a generous dining area with striking views of the Hudson River. A wood-burning fireplace anchors the living room. Two additional rooms on the main level are currently configured as an office suite. Together, they could also accommodate a private main-level bedroom suite. Upstairs are three bedrooms, including an expansive primary suite with French doors opening onto a private 400-square-foot deck. The primary bathroom includes a claw-foot tub and shower. On the third level, there is a hidden playroom and cupola lookout. The double-depth attached garage accommodates up to four cars. Alternatively, a portion of the space could be retained as a two-car garage while allowing for the installation of an elevator. DETAILS Main Residence: Approximately 3,500 square feet Property: 12 acres across two parcels Buildings: Main residence, guest house, pool house and five-bay storage barn Privacy Secluded with a private driveway Waterfront Private Hudson River frontage Bedrooms Four Bathrooms Three full bathrooms Kitchen: Chef's kitchen with Wolf range and Vermont soapstone countertops Living Areas: Open-plan living areas and dining space Study: Two offices, adaptable as a separate bedroom suite Basement: Ample finished space, including potential wine storage Garage: Four-car attached garage Systems The main residence and guest house have central heating and air conditioning. High-efficiency LP gas condensing boilers were installed in both buildings approximately three years ago. The pool house is heated and cooled by a heat-pump system. A deep well provides more than 10 gallons per minute. Pool and Pool House Set on a plateau carved into the bedrock between the main residence and the Hudson River, the heated Gunite pool is surrounded by locally sourced bluestone and red-brick paving. The heated and air-conditioned pool house includes an outdoor shower with a view of the Hudson River. Guest House A dramatic wall of glass frames Hudson River views from the modern one-bedroom guest house. The residence includes a living area, kitchenette, bedroom and full bathroom. The bathroom features a soaking tub and glass doors opening onto a stone patio overlooking the Hudson river. Boat Barn Dating from the 1920s, the two-story, five-bay boat barn offers Catskill Mountain views and extensive storage space on its upper level. Exterior and Grounds Views: Sweeping views of the Hudson River Waterfront: Direct private river access Gardens: Mature woodland and kitchen gardens Landscape: Ferns, dogwoods, crabapples, birches, boxwoods, hydrangeas, roses and wisteria Setting: Secluded, wooded 12-acre estate with meandering trails. Pond: Half-acre, stream-fed pond. Also Available: 1890 Farmhouse This adjoining property contains two apartments. The upper apartment offers two bedrooms and Catskill Mountain views. The lower apartment has three bedrooms and retains attractive original woodwork. Ask for details.
| Price History | |
|---|---|
| 8/14/2026 | Listed $5,500,000 |
General Features
| Sewer | Septic Tank |
|---|---|
| Heating | Hot Water,Propane |
| Cooling | Central Air |
| Possession | Close Of Escrow |
| Appliances | Washer,Refrigerator,Gas Range,Dryer,Dishwasher |
| Zoning | RA/RR |
| Garage Spaces | 4 |
| Patio/Porch Features | Covered,Terrace,See Remarks |
| Architectural Style | Farmhouse |
| Pool Features | Gunite,Heated |
| Year Built | 1999 |
| Electric | Circuit Breakers,Generator |
| View | Mountain(s),River |
| Township | Germantown |
| Property Subtype | Single Family Residence |
| County | Columbia |
| New Construction | false |
| Property Type | Residential |
| Attached Garage | true |
| Garage Y/N | true |
| Other Structures | Boat House,Guest House,Pool House |
| Total Rooms | 10 |
| Full Baths | 3 |
| Status | Active |
| City | Germantown |
| High School District | Germantown Central Schools |
| MLS Area | Germantown |
| Lot Size Units | Acres |
| Lot Size Square Feet | 522720 |
| Tax Annual Amount | 32583 |
| MLS Area Minor | Germantown |
| Standard Status | Active |
| Tax Assessed Value | 1712600 |
| Tax Lot | 41.3 |
| Legal Description | Rural residential |
| New Construction | false |
Interior Features
| Interior Amenities | Bookcases,High Ceilings,High Speed Internet,Soaking Tub |
|---|---|
| Basement | Full,Walk-Out Access |
| Flooring | Hardwood,Wood |
| Total Fireplaces | 1 |
| Fireplace Features | Living Room,Wood Burning |
| Basement (Y/N) | true |
| Air Conditioning Y/N | true |
| Heating Y/N | true |
| Fireplace Y/N | true |
| Above Grade Finished Area | 3500 |
| Laundry Features | Lower Level |
| Total Bedrooms | 4 |
| Total Baths | 3 |
Exterior Features
| Lot Features | Pond on Lot,Garden,Landscaped,Private,Views,Wooded |
|---|---|
| Water Source | Well |
| Lot Size Area | 12 |
| Foundation Details | Concrete Perimeter |
| Building Area Total | 3500 |
| Lot Size Acres | 12 |
Amenities
- Foreclosure
- Views
- Short Sale
- New Construction
- Adult 55+
- Lease To Own
- No HOA Fees
- Furnished
- Primary On Main
- Air Conditioning
- Seller Finance
- Green
- Fixer Upper
- Horse
- Golf
- Fireplace
- Deck
- Garage
- Basement
- Pool
Property vs Single Family Average in 12526
Price
Taxes
Year Built
 ©2019 Global Multiple Listing Service, Inc. The data relating to real estate on this website comes in part from the Internet Data Exchange program of the GMLS. All information is deemed reliable but not guaranteed and should be independently verified. All properties subject to prior sale, change, or withdrawal. Neither listing broker(s), GMLS shall be responsible for any typographical errors, misinformation, or misprints, and shall be held totally harmless from any damages arising from reliance
 Information should be deemed reliable but not guaranteed, all representations are approximate, and individual verification is recommended. Copyright ©2018 All rights reserved. Last Update: September 24, 2026 8:15 AM UTC
