
Price Reduction - Views - Golf Course - Primary on Main



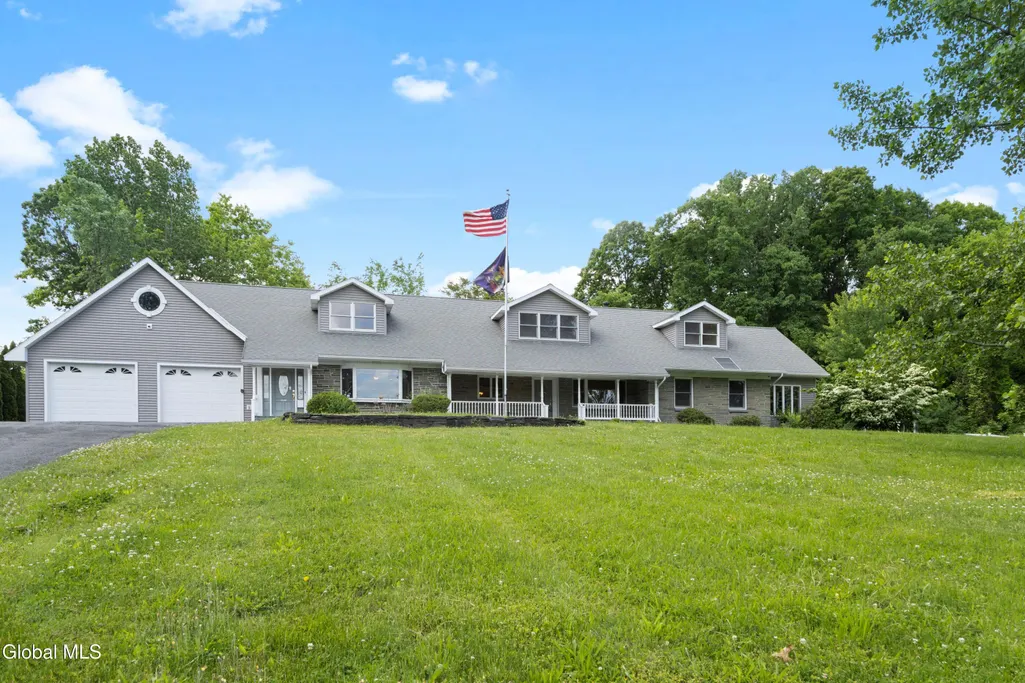
Address
186 Van Rensselaer Boulevard, Menands, NY
Price
$ 799,900
Property Attributes
- MLS#202618305
- TypeSingle Family
- Listing Status Active
- CountyAlbany
- CityMenands
- Zip12204
- StyleCape Cod, Custom
- Year Built1955
- Taxes$ 6940
- Price$ 799,900
- Bedrooms4
- Full Bathrooms3
- Half Bathrooms1
- Sqr Footage3300
- Lot Size1.5 Acres
Data Source:
Global MLS (GCAR)
Property Description
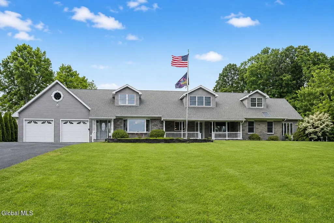
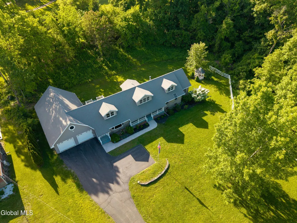
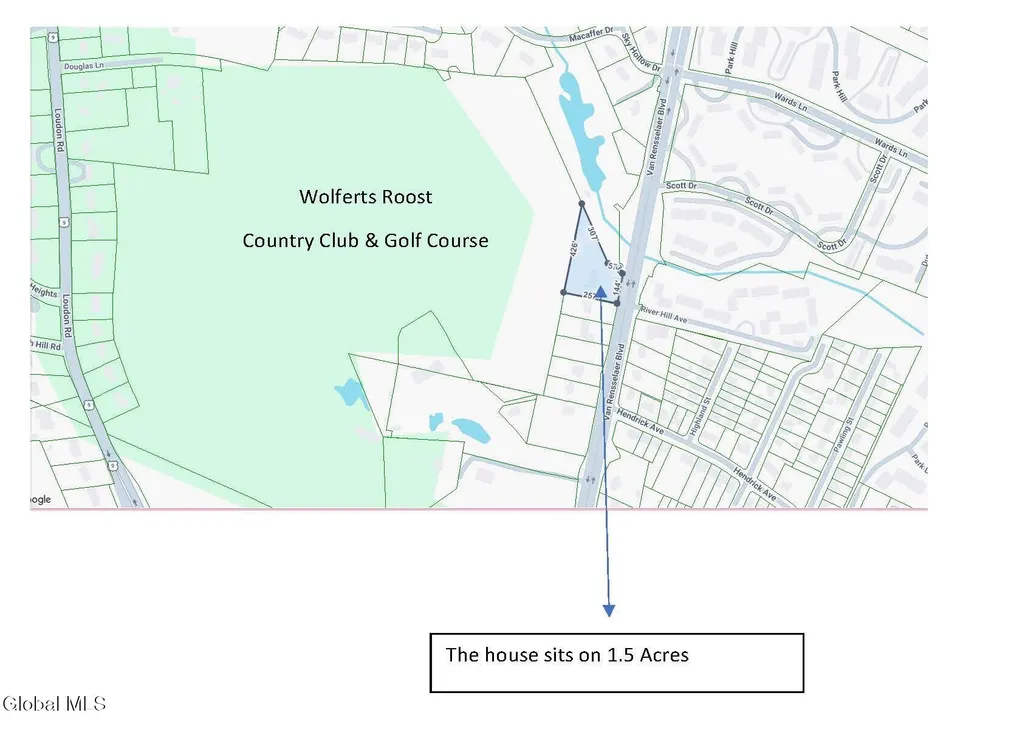
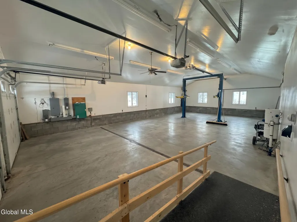
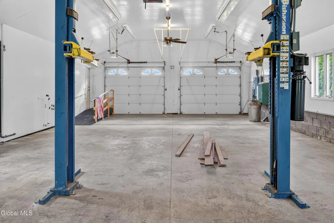
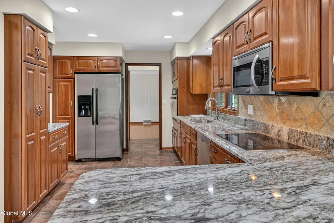
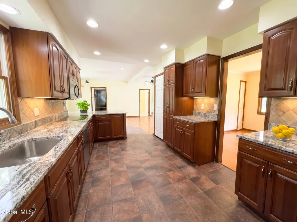
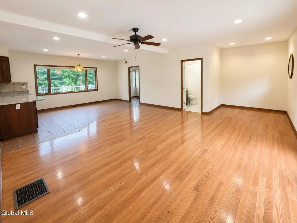
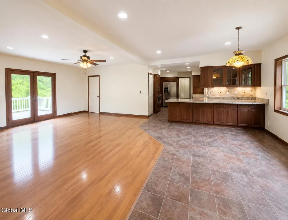
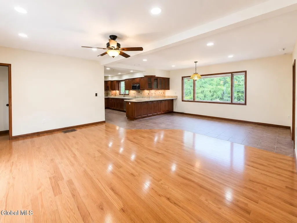
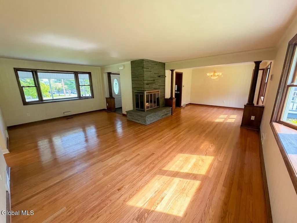
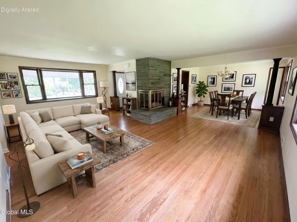
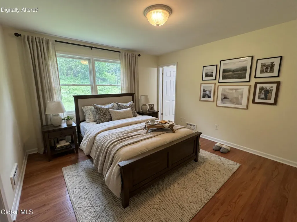
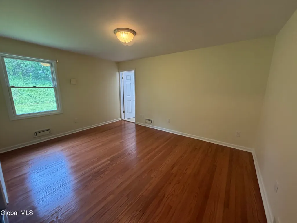
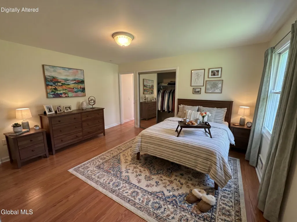
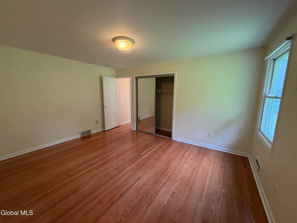
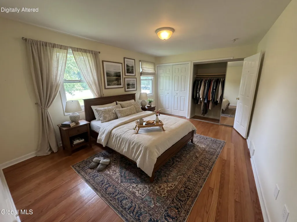
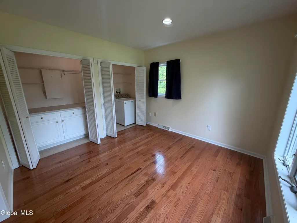
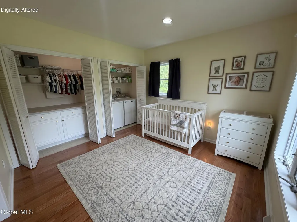
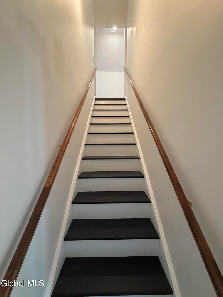
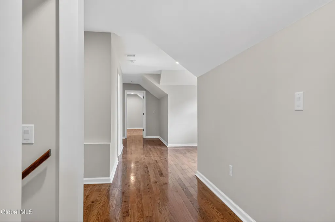
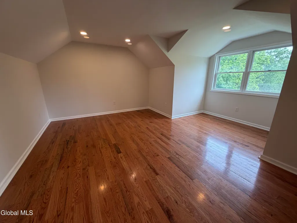
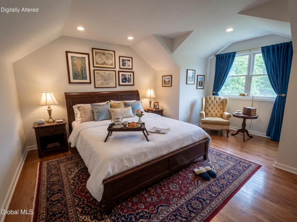
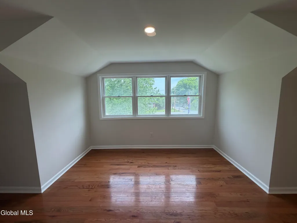
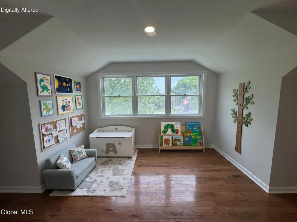
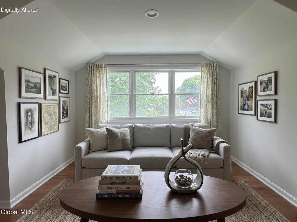
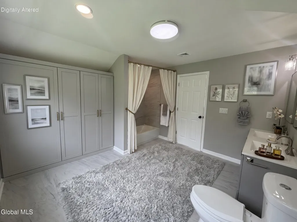
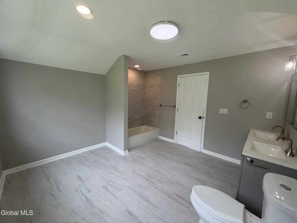
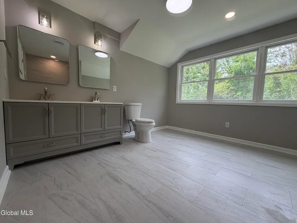
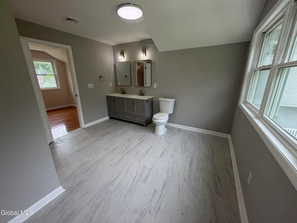
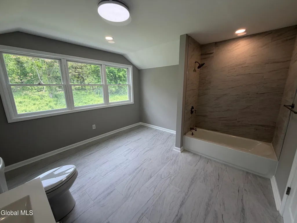
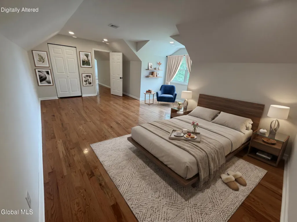
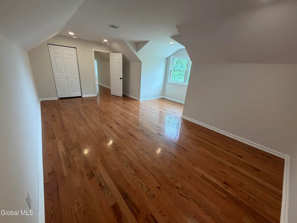
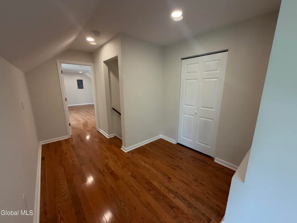
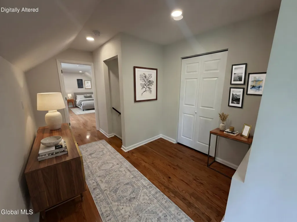
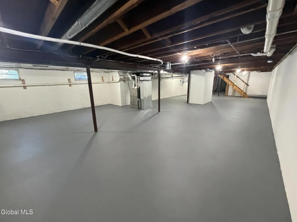
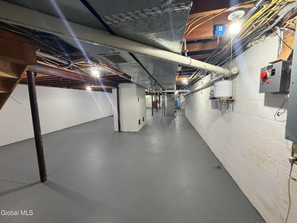
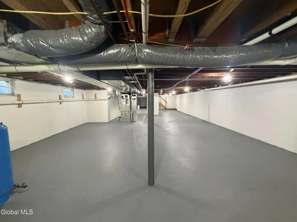
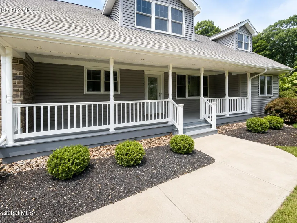
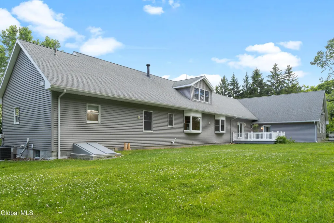
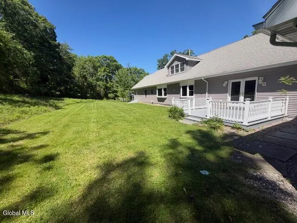
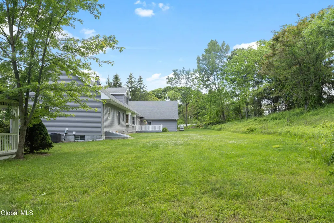
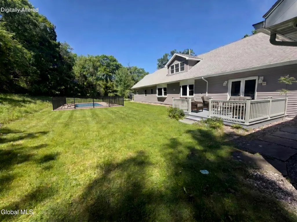
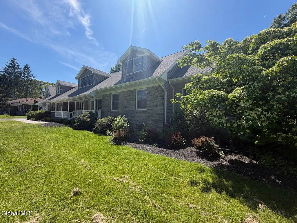
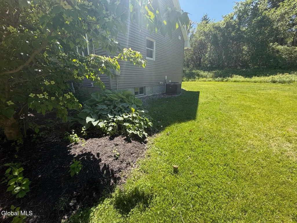
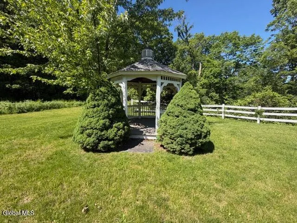
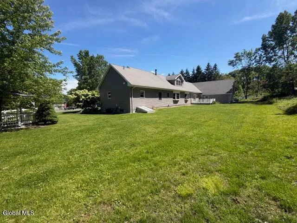
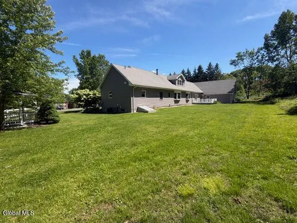
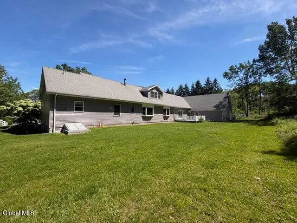
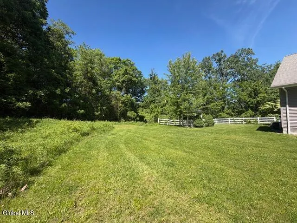
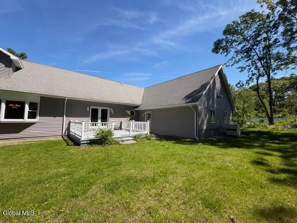
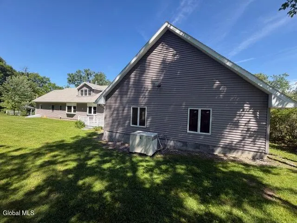
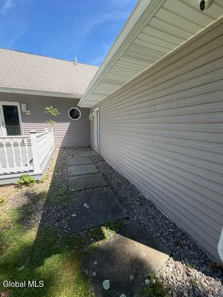
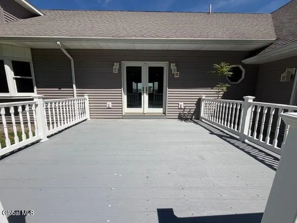
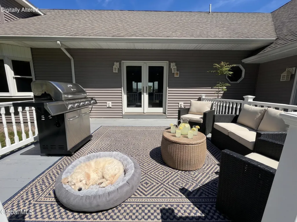
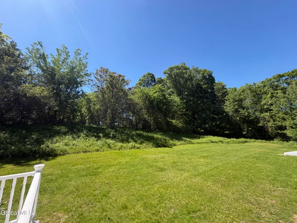
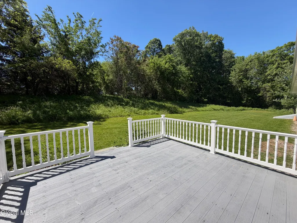
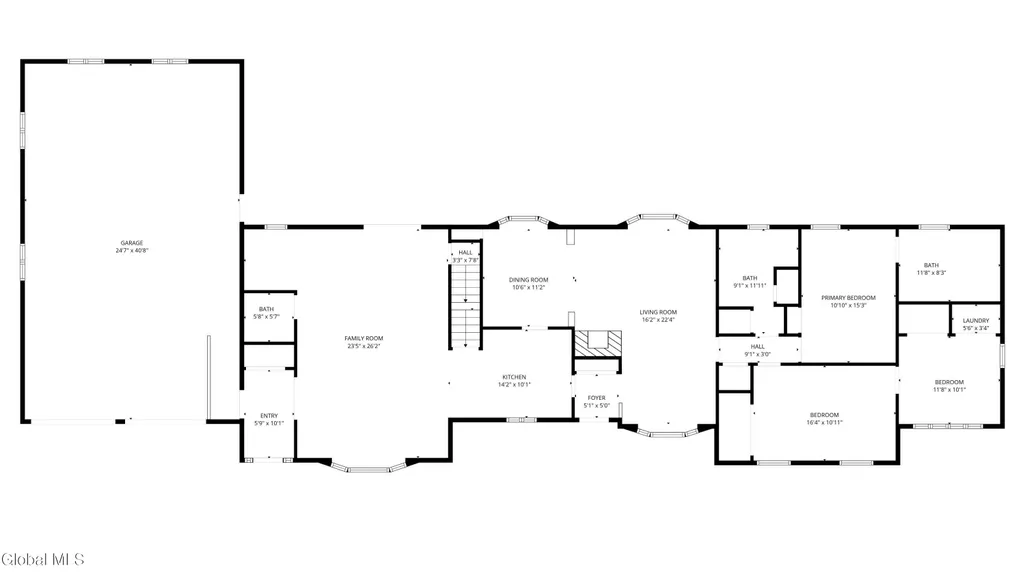
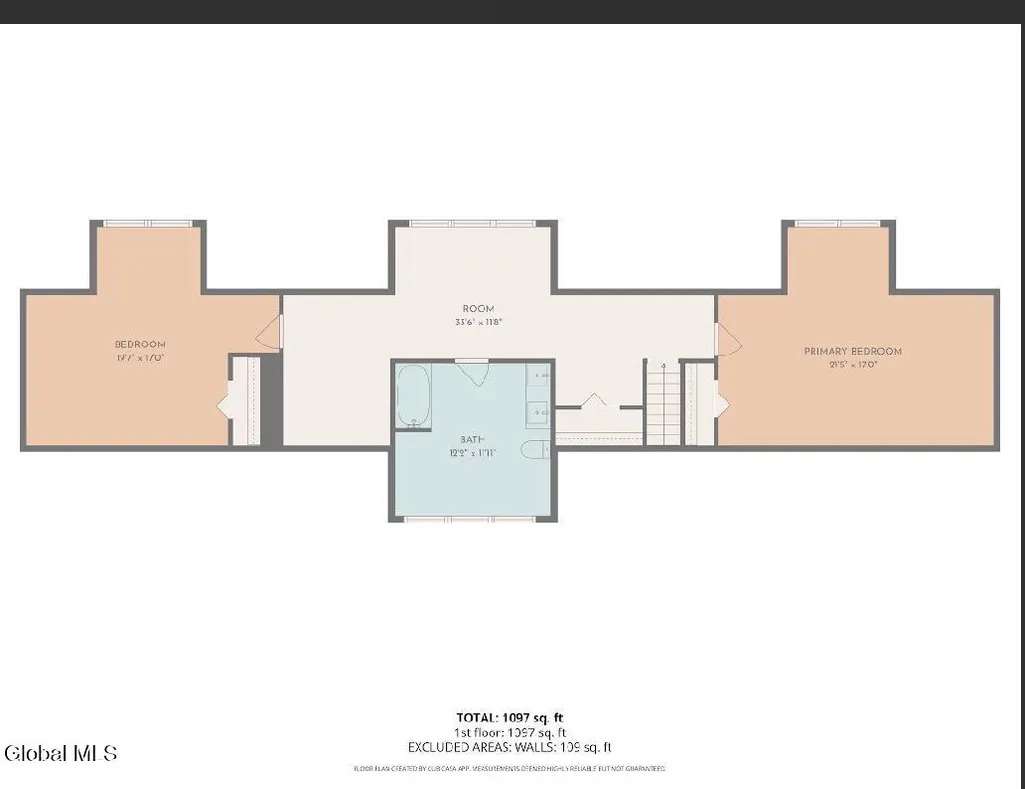
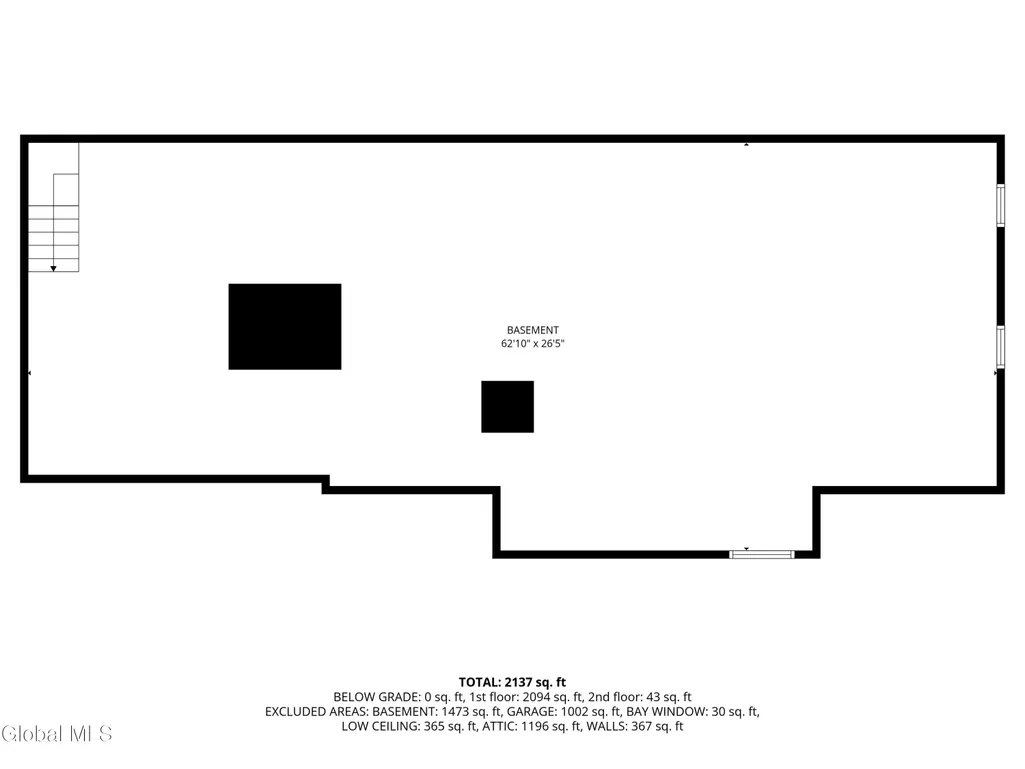
NEW Price & Open Sunday 9/13 11-12:30PM. Executive Custom Home Adjacent to Wolfert's Roost Country Club. A rare opportunity to own this residence on 1.5 private acres bordering the prestigious Wolfert's Roost Country Club & Golf Course. Surrounded by mature trees, landscaped grounds, and a charming gazebo, this property offers a serene estate-like setting just minutes from Albany. ALL BRAND NEW SECOND FLOOR (was not finished), adding 1,200 square feet. Exceptional Garage & Workshop. A standout feature of this home is the 6-8 car garage -- ideal for collectors, hobbyists, or professionals. Includes a mechanic's car lift, making this a dream set up for automotive enthusiasts. (24.7 ' x 40.8') First-Floor Living at Its Best! The main level is designed for comfort, convenience, and flow: Primary Suite with full private bath, 2 large bedroom with attached bonus room (nursery, office, or flex space). Laundry conveniently located in the bedroom closet. Two full baths + one half bath on this level, high-end kitchen with granite countertops, open to the family room, family room with doors leading to the back deck, combined living room + formal dining room for elegant entertaining. Spacious Second Floor The upper level offers flexibility for guests, extended family, or creative use: Two generous bedrooms, charming dormer alcoves perfect for reading, play areas, or study nooks, oversized full bathroom & Endless potential for multi-generational living, home offices, or recreation space. Updates & Features: All new hardwood floors throughout, updated flooring, granite, vanities, and fresh paint. Full, dry, unfinished basement ready for storage or future finishing. Key Highlights/Feature Details: The ramp from garage directly into the house for handicap access.
| Price History | |
|---|---|
| 5/29/2026 | Listed $899,900 |
| 6/15/2026 | 3$879,000 |
| 7/1/2026 | 4$849,000 |
| 8/4/2026 | 3$824,900 |
| 9/6/2026 | 4$799,900 |
General Features
| Sewer | Public Sewer |
|---|---|
| Heating | Forced Air,Natural Gas |
| Cooling | Central Air |
| Possession | At Closing |
| Roof | Shingle,Asphalt |
| Appliances | Ice Maker,Dishwasher,Disposal,Electric Oven,Gas Oven,Microwave,Range Hood,Refrigerator,Washer/Dryer,Water Softener |
| Zoning | Single Residence |
| Garage Spaces | 7 |
| Patio/Porch Features | Composite Deck,Deck,Front Porch |
| Architectural Style | Cape Cod,Custom |
| Security Features | Smoke Detector(s),Carbon Monoxide Detector(s) |
| Construction Materials | Block,Stone,Vinyl Siding |
| Year Built | 1955 |
| Electric | 200+ Amp Service,Circuit Breakers |
| View | Trees/Woods,Golf Course |
| Property Subtype | Single Family Residence |
| Accessibility | Accessible Approach with Ramp,Accessible Full Bath,Accessible Garage,Accessible Hallway(s),Accessible Kitchen |
| County | Albany |
| New Construction | false |
| Property Type | Residential |
| HOA | false |
| Attached Garage | true |
| Garage Y/N | No |
| Other Structures | Gazebo |
| Total Rooms | 16 |
| Full Baths | 3 |
| Status | Active |
| Directions | 378 to left onto Van Rensselaer Blvd. |
| High School | Shaker HS |
| City | Menands |
| Entry Location | First |
| High School District | North Colonie (including Maplewood) |
| Lot Size Units | Acres |
| Lot Size Square Feet | 65340 |
| Carport Y/N | No |
| Land Lease Y/N | No |
| Tax Annual Amount | 6940.59 |
| Home Warranty Y/N | No |
| Property Condition | Updated/Remodeled |
| Lease Renewal Y/N | No |
| Additional Parcels Y/N | No |
| Concessions | No |
| Lease Considered Y/N | No |
| Rent Control Y/N | No |
| Virtual Tour | https://app.doaudiotours.com/unbranded?id=23294&lang=en-US |
| Standard Status | Active |
| Tax Lot | 12.000 |
| MobileHomeRemainsYN | No |
| PostalCity | Menands |
Interior Features
| Interior Amenities | Walk-In Closet(s),1 Family + In-Law,Built-in Features,Ceramic Tile Bath,Eat-in Kitchen |
|---|---|
| Basement | Bilco Doors,Full,Heated,Unfinished |
| Flooring | Ceramic Tile,Hardwood |
| Total Fireplaces | 1 |
| Basement (Y/N) | No |
| Air Conditioning Y/N | true |
| Heating Y/N | true |
| Window Features | Storm Window(s),Bay Window(s),Double Pane Windows |
| Fireplace Y/N | true |
| Above Grade Finished Area | 3300 |
| Half Baths | 1 |
| Laundry Features | Electric Dryer Hookup,Laundry Closet,Main Level,Washer Hookup |
| Total Bedrooms | 4 |
| Below Grade Finished Area Source | CRS |
| Above Grade Finished Area Source | Plans |
| Total Baths | 4 |
| Kitchen Island | true |
Exterior Features
| Exterior Amenities | Drive-Paved |
|---|---|
| Fencing | Wood |
| Parking Features | Attached,Driveway,Heated Garage |
| Lot Features | Cleared,Landscaped |
| Water Source | Public |
| Total Parking | 10 |
| Lot Size Area | 1.5 |
| Foundation Details | Block,Combination,Concrete Perimeter |
| Spa | No |
| Lot Dimensions | 144 x 257 x 426 x 403 |
| Lot Size Acres | 1.5 |
| Waterfront Y/N | false |
| Door Features | French Doors |
| Other Equipment | Irrigation Equipment |
| Crops Included Y/N | No |
| Horse Y/N | No |
| Irrigation Water Rights Y/N | No |
Amenities
- Foreclosure
- Views
- Short Sale
- New Construction
- Adult 55+
- Lease To Own
- No HOA Fees
- Furnished
- Primary On Main
- Air Conditioning
- Seller Finance
- Green
- Fixer Upper
- Horse
- Golf
- Fireplace
- Deck
- Garage
- Basement
- Pool
Property vs Single Family Average in 12204
Price
Taxes
Year Built
 ©2019 Global Multiple Listing Service, Inc. The data relating to real estate on this website comes in part from the Internet Data Exchange program of the GMLS. All information is deemed reliable but not guaranteed and should be independently verified. All properties subject to prior sale, change, or withdrawal. Neither listing broker(s), GMLS shall be responsible for any typographical errors, misinformation, or misprints, and shall be held totally harmless from any damages arising from reliance
 Information should be deemed reliable but not guaranteed, all representations are approximate, and individual verification is recommended. Copyright ©2018 All rights reserved. Last Update: September 26, 2026 10:17 AM UTC
